

Offenbach Güterbahnhof
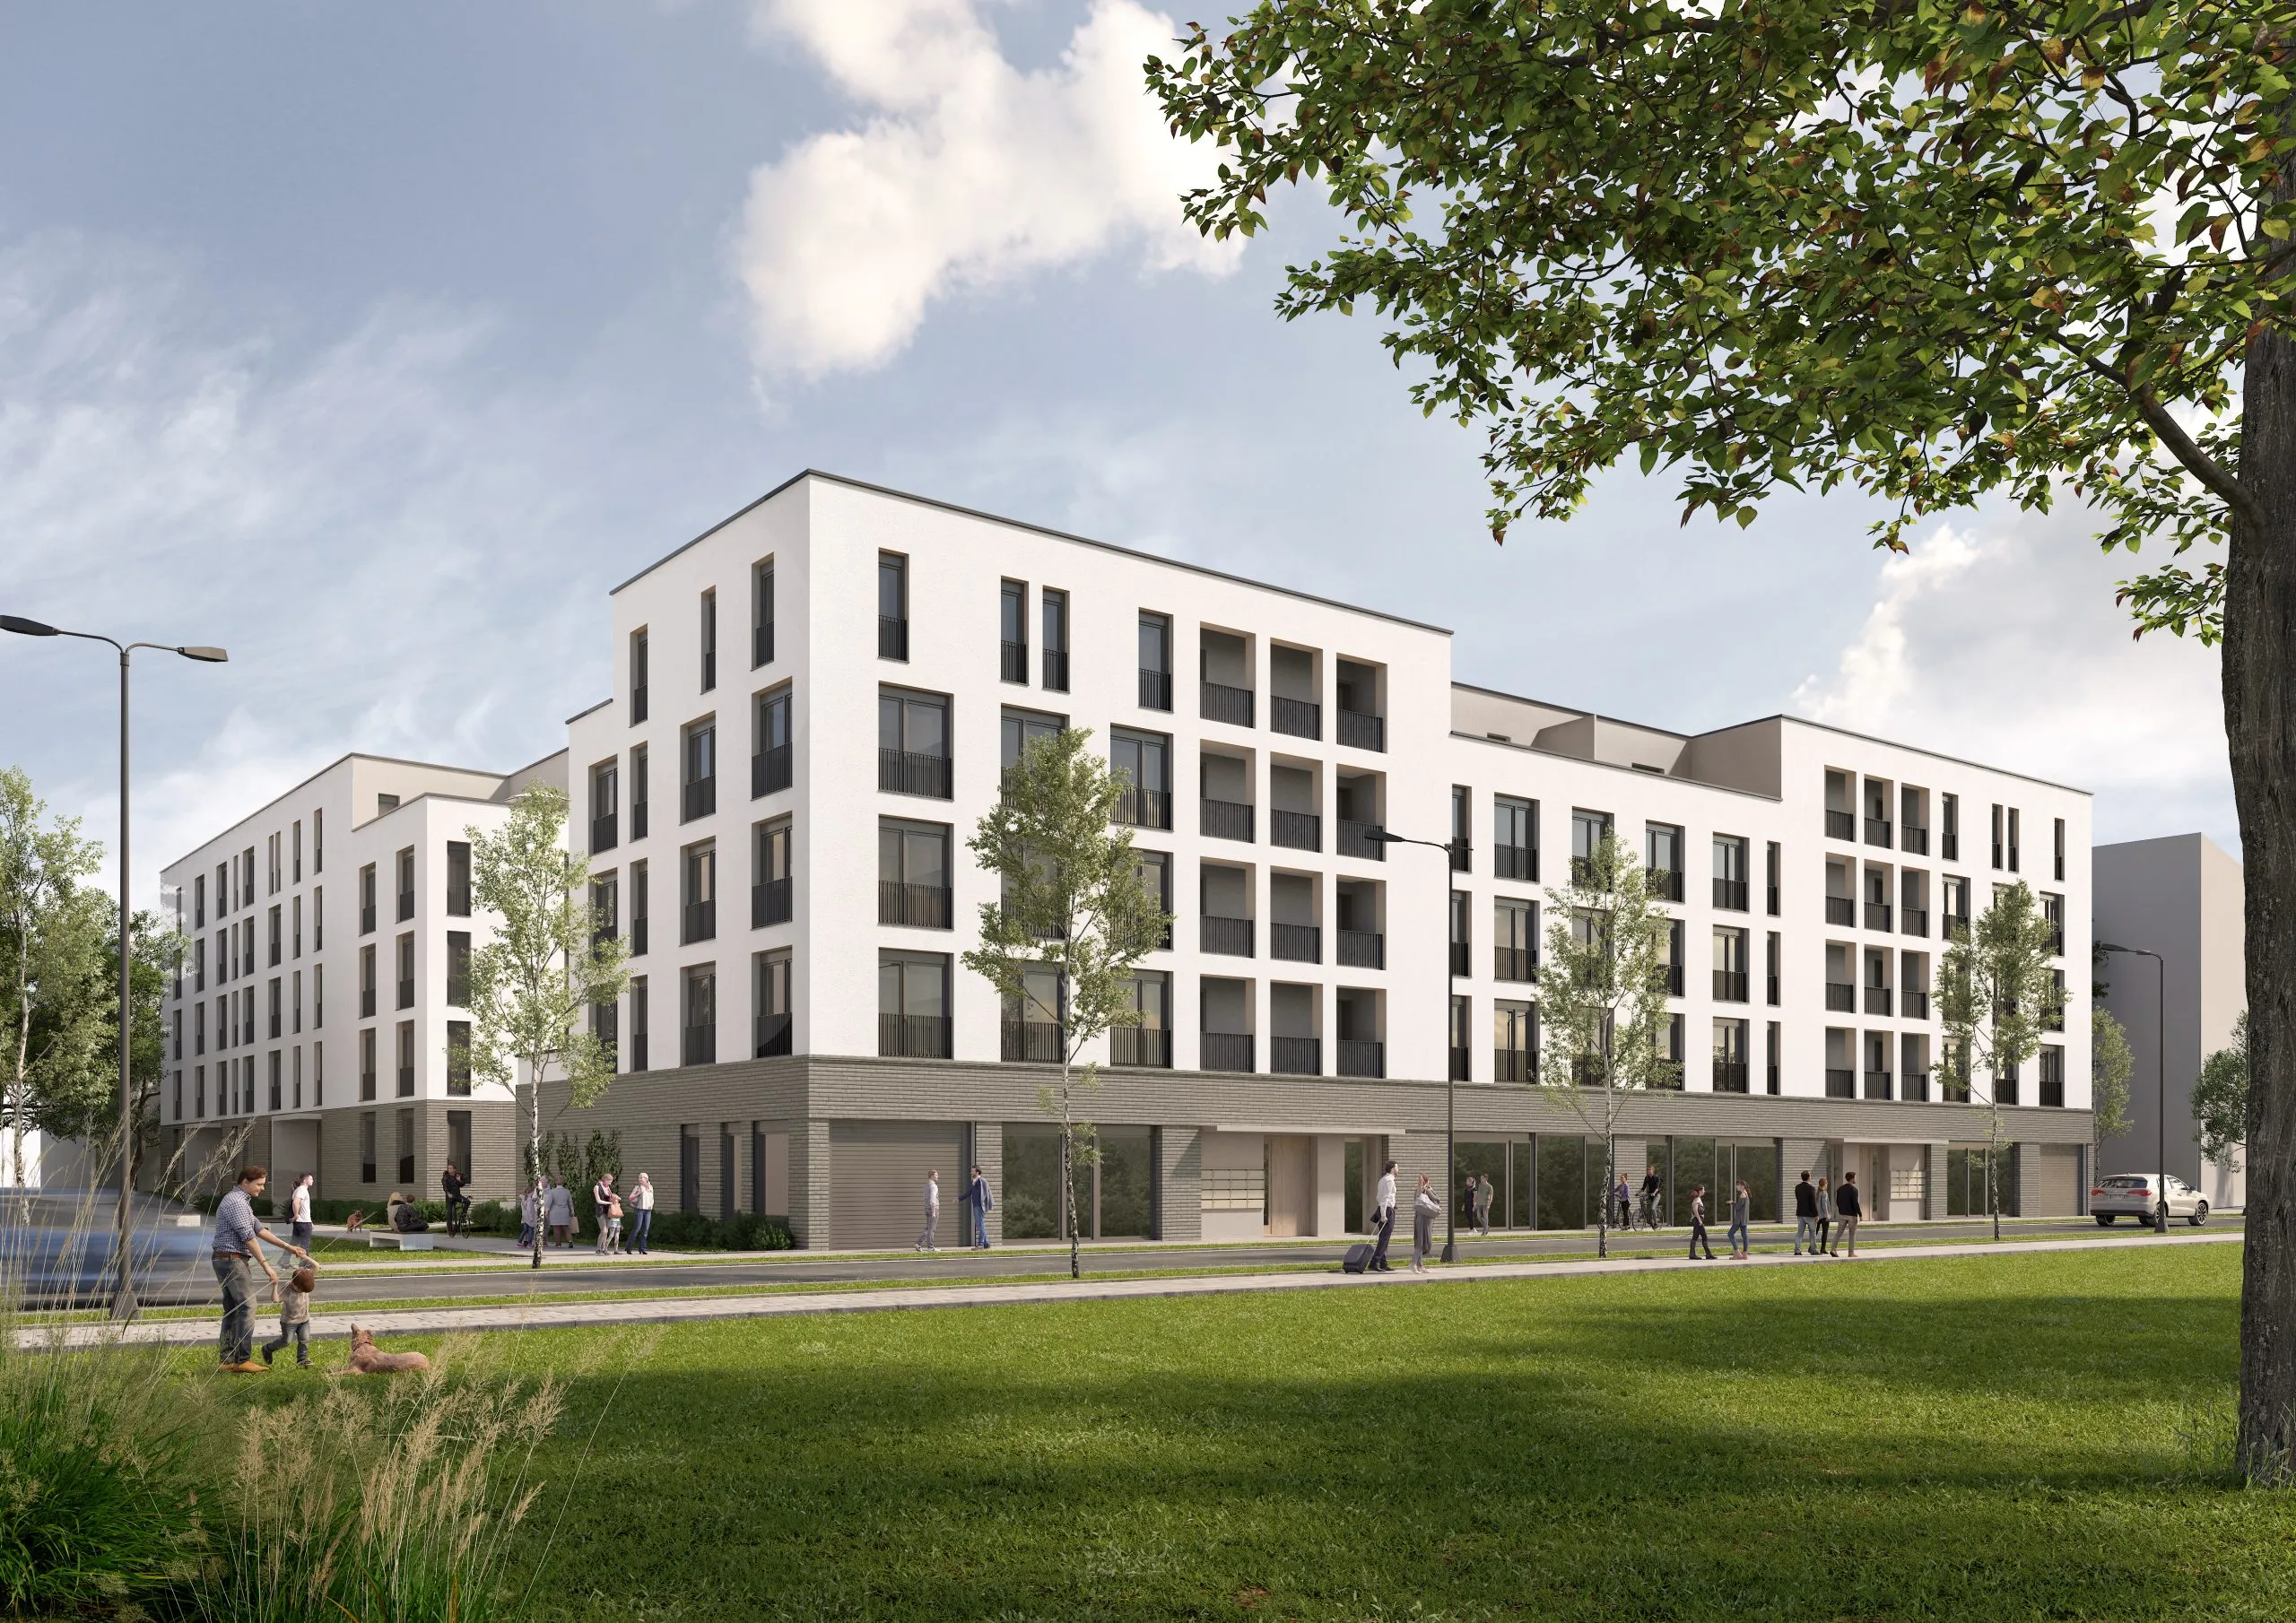
New multi-family building with a commercial unit and underground car park
Size: 15,740 m² GFA (B2) / 15,030 m² GFA (B3)
Client: Wilma Wohnen Süd RM mbH
Commissioned by: Wilma Wohnen Süd RM mbH
Services:
Structural design
(permit and construction design)
Building physics
(thermal insulation)
Image credit:
Wilma Wohnen Süd RM mbH