

Schönhof-Viertel, Frankfurt
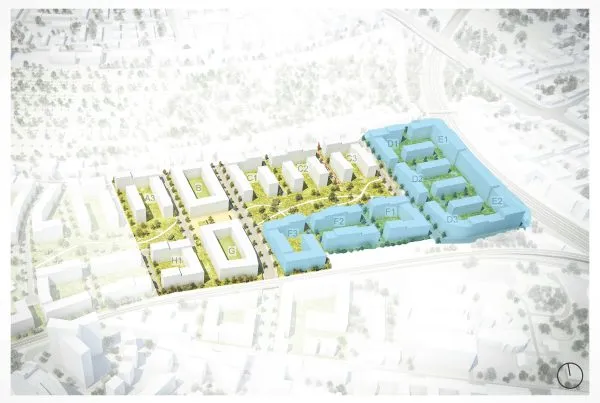
Plot D3E2
Construction of a residential and commercial building with 217 flats, a hotel with 184 guest rooms and 218 beds, a day-care centre and an underground car park with 126 spaces
Size: 34,440 m² GFA
Client: INSTONE REAL ESTATE Development GmbH & Co. KG
Commissioned by: INSTONE REAL ESTATE Development GmbH & Co. KG
Services:
Structural design
(permit and construction design)
Completion: 2022
Image credit:
KARL DUDLER ARCHITEKTEN
Plot D1+D2/E1
Construction of a multi-family complex with a total of 389 flats, a day-care centre and a restaurant above an underground car park
Size: 51,660 m² GFA
Client: NH Wohnungs- und Entwicklungsgesellschaft mbH
Commissioned by: NH Wohnungs- und Entwicklungsgesellschaft mbH
Services:
Structural design
(permit and construction design)
Building physics
(thermal and sound insulation)
Completion: 2022
Plot F3
Construction of a multi-family complex with 182 flats, a day-care centre and an underground car park with 114 spaces
Size: 21,200 m² GFA
Client: INSTONE REAL ESTATE Development GmbH & Co. KG
Commissioned by: INSTONE REAL ESTATE Development GmbH & Co. KG
Services:
Structural design
(permit and construction design)
Completion: 2022
Image credit:
KARL DUDLER ARCHITEKTEN
Plot F1
Construction of 140 rental flats in 6 buildings above an underground car park with 73 spaces
Size: 17,713 m² GFA
Client: NH Wohnungs- und Entwicklungsgesellschaft mbH
Commissioned by: NH Wohnungs- und Entwicklungsgesellschaft mbH
Services:
Structural design
(permit and construction design)
Building physics
(thermal and sound insulation)
Completion: 2023